The Yindi
- 41.25 m²
- Area
- 12.5m
- Length
- 3.68m
- Height
- 3.3m
- Width
Standard Inclusions
Interior
- Three-Coat Paint System
- Premium Interior Painting
- Designer Internal Door Hardware
- Premium Arched Internal Doors
- Tongue-and-Groove Ceiling Panels
- Optional Ultra Moisture-Resistant Linings
- Moisture-Resistant Internal Walls
- Premium Thermal Insulation Systems
Kitchen
- Designed for Lifestyle
- Ample Storage Solutions
- Premium Appliances
- Quality Kitchen Fixtures
- Marble Bench Tops
- Custom Kitchens with Premium Timber Matt Finish Doors
Bathroom
- Premium Finishes
- Custom Vanity
- Arch Glass Shower Screen
- Quality bathroom fixtures
- Bathroom Floor and Wall Tiles
Upgrades
Doors
- Upgrade to cavity doors in place of standard 920mm swinging doors to interior rooms$350 each
- Upgrade the sliding flyscreen door to a diamond grille security screen door to the glass sliding doors$270 each
- Add an extra 2100h x 2100w double glazed sliding door including screen door$1,800 each
- Supply and install a diamond grill security screen door to the added 920mm external doors$700 each
- Supply and install a 920mm glass and timber exterior door with fly screen door$1,300 each
Walls
- Vj feature wall to one wall in a room$900 per wall
- Upgrade to the vj wall sheeting throughout the entire building except for bathroom$3,200
Windows
- Supply and install an extra 1200h x 1800w window including fly screen$650 each
Other
- Add a solid timer shelf with 2x brackets$150 per shelf
From $120,000
Compact Living, Elevated Design
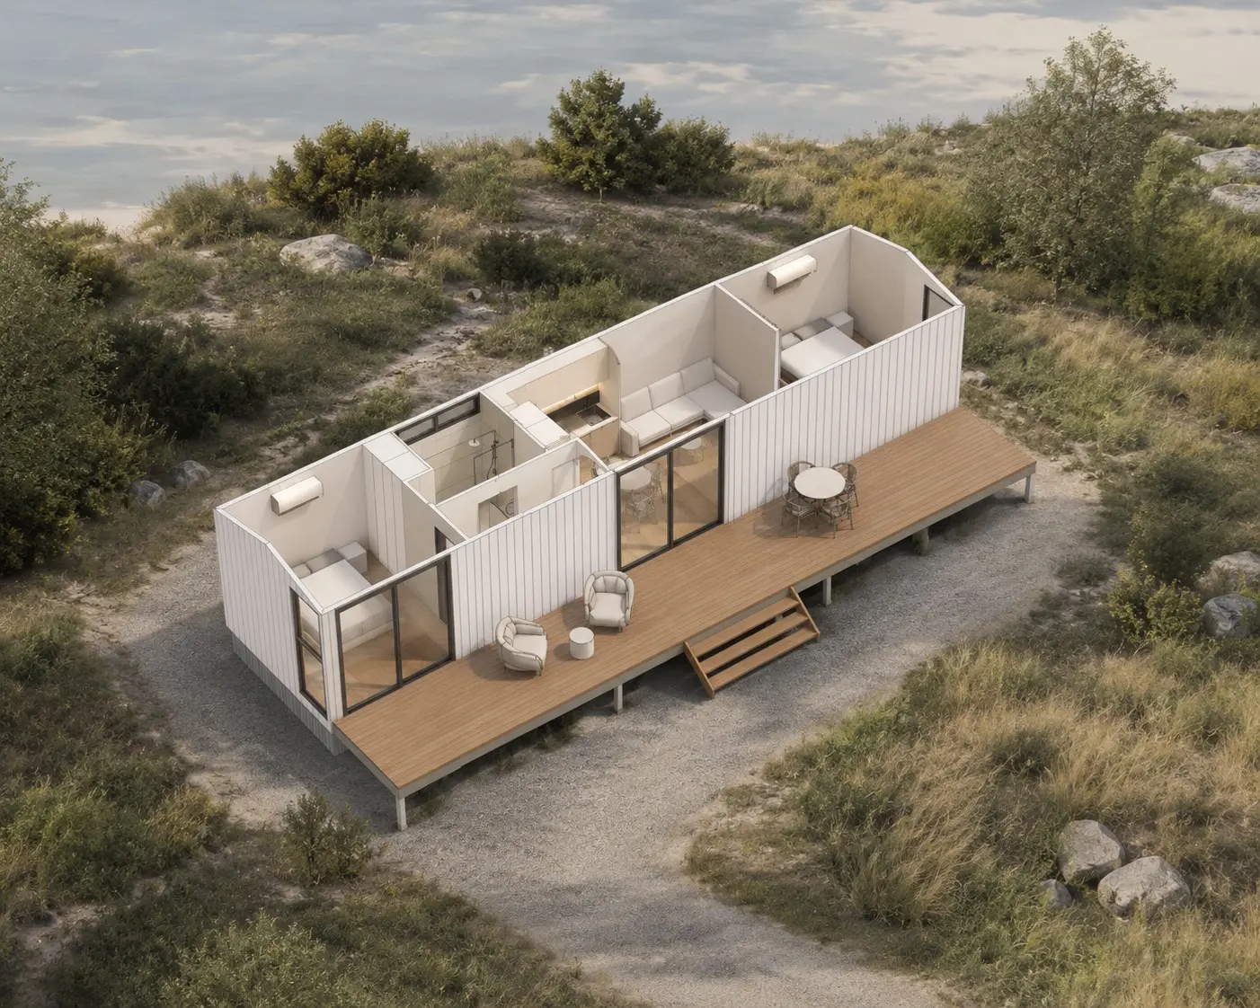
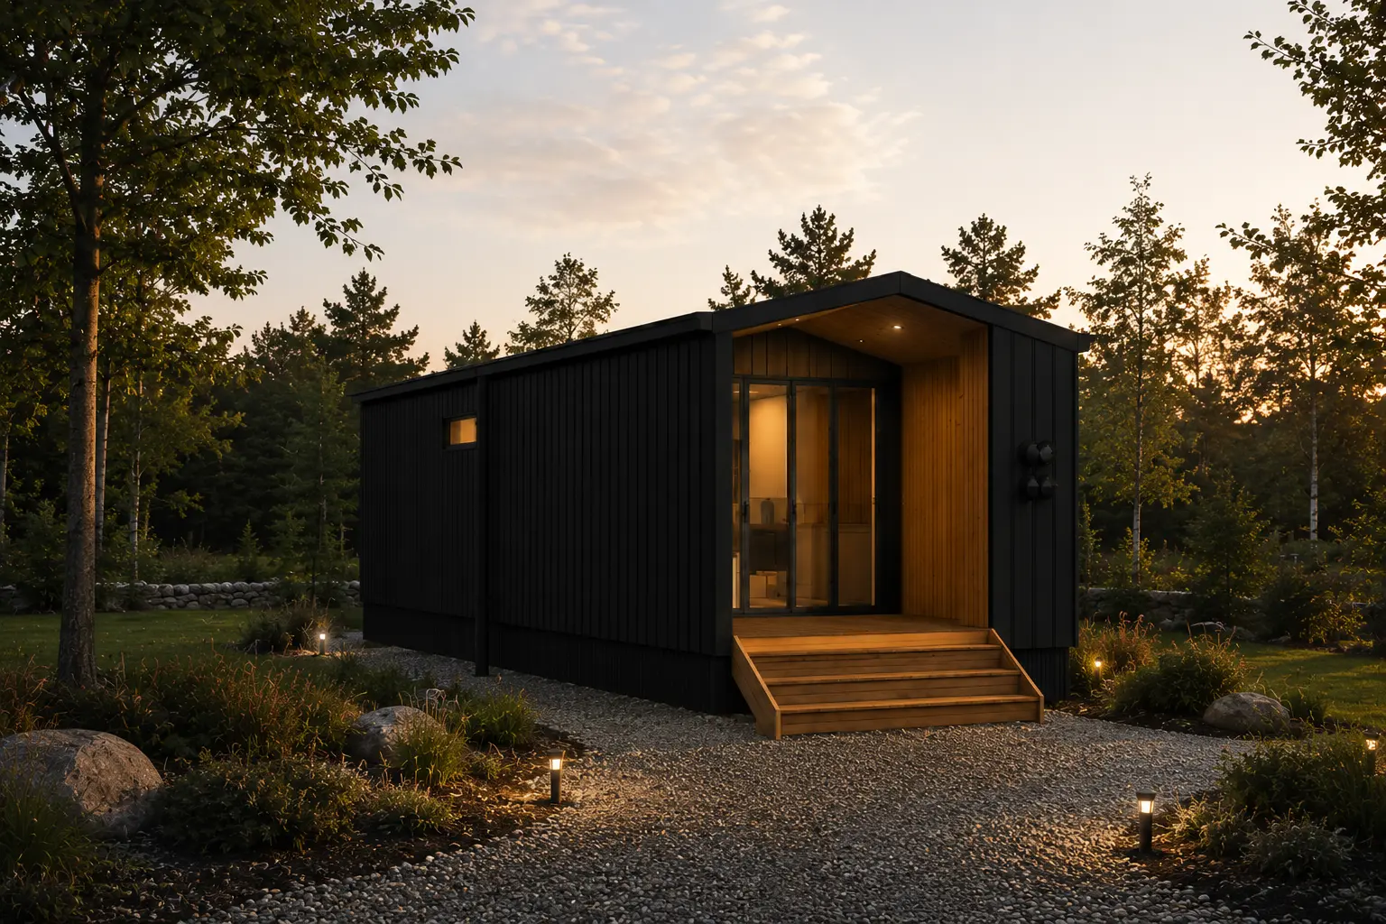
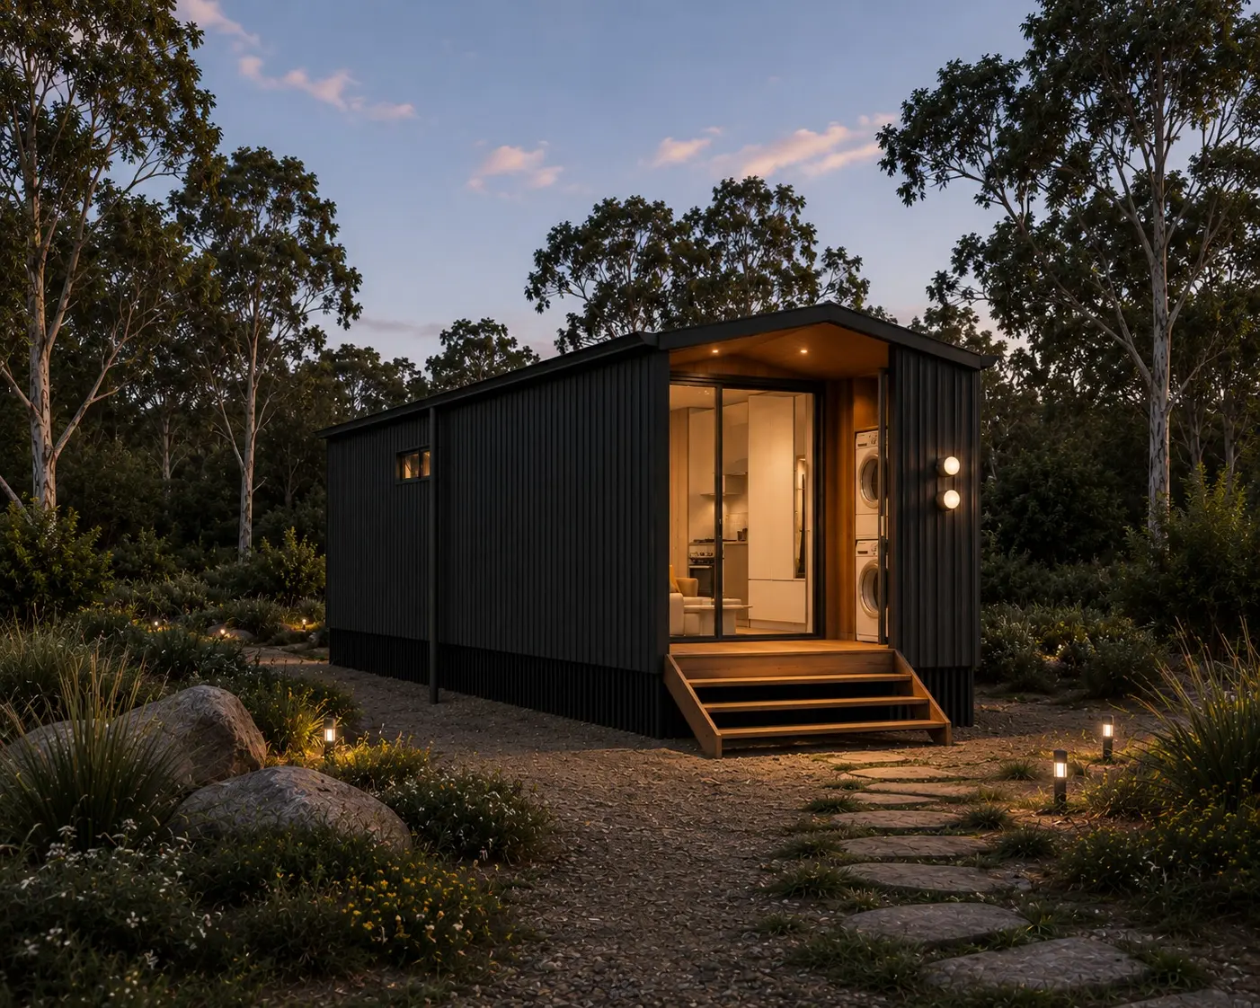
This 12.5-metre modular home offers a refined balance of space, functionality, and architectural detail. With an extended layout compared to smaller models, it delivers a more generous internal arrangement while maintaining an efficient modular footprint.
Living & Kitchen
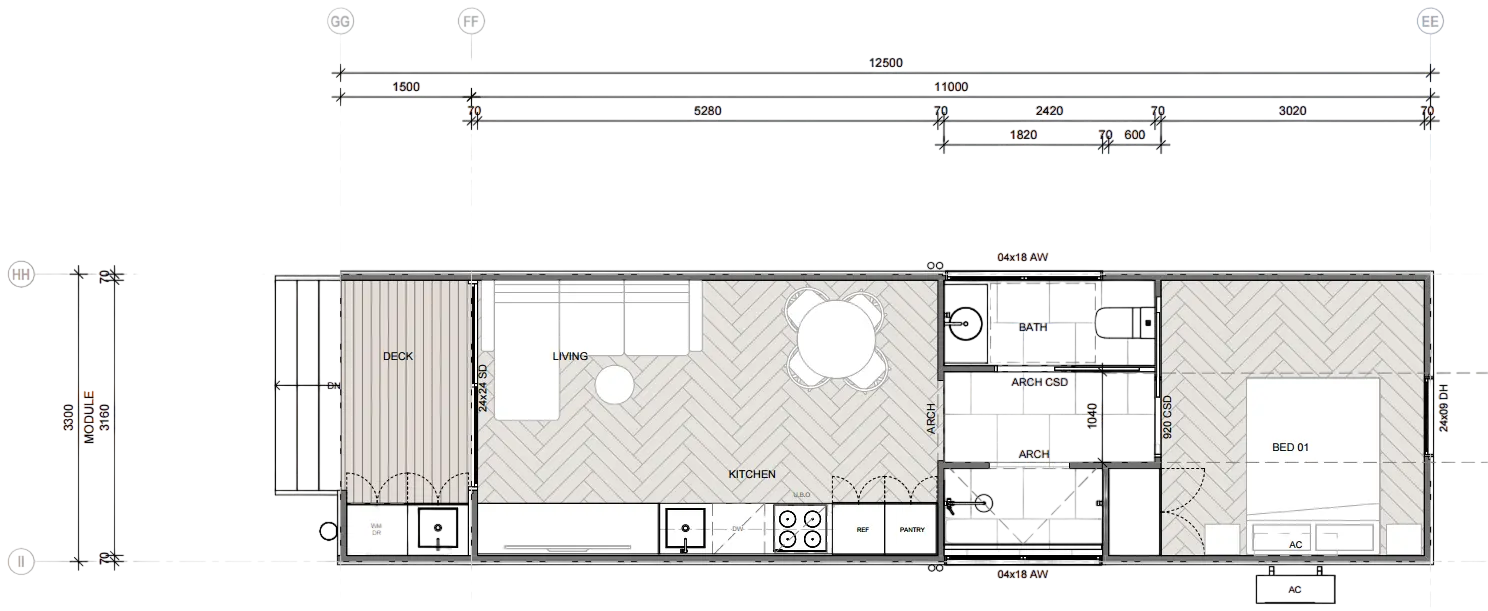
The home opens into a spacious living zone that flows directly into a well-appointed kitchen, complete with integrated appliances, pantry storage, and ample bench space. The open-plan configuration enhances natural light and creates a seamless connection between cooking, dining, and relaxing areas.
Bedroom & Bathroom
A private bedroom is positioned toward one end of the home, providing separation and a quiet retreat. Adjacent to this, a functional bathroom and integrated laundry maximise usability while maintaining a clean, space-efficient design.
Design & Exterior
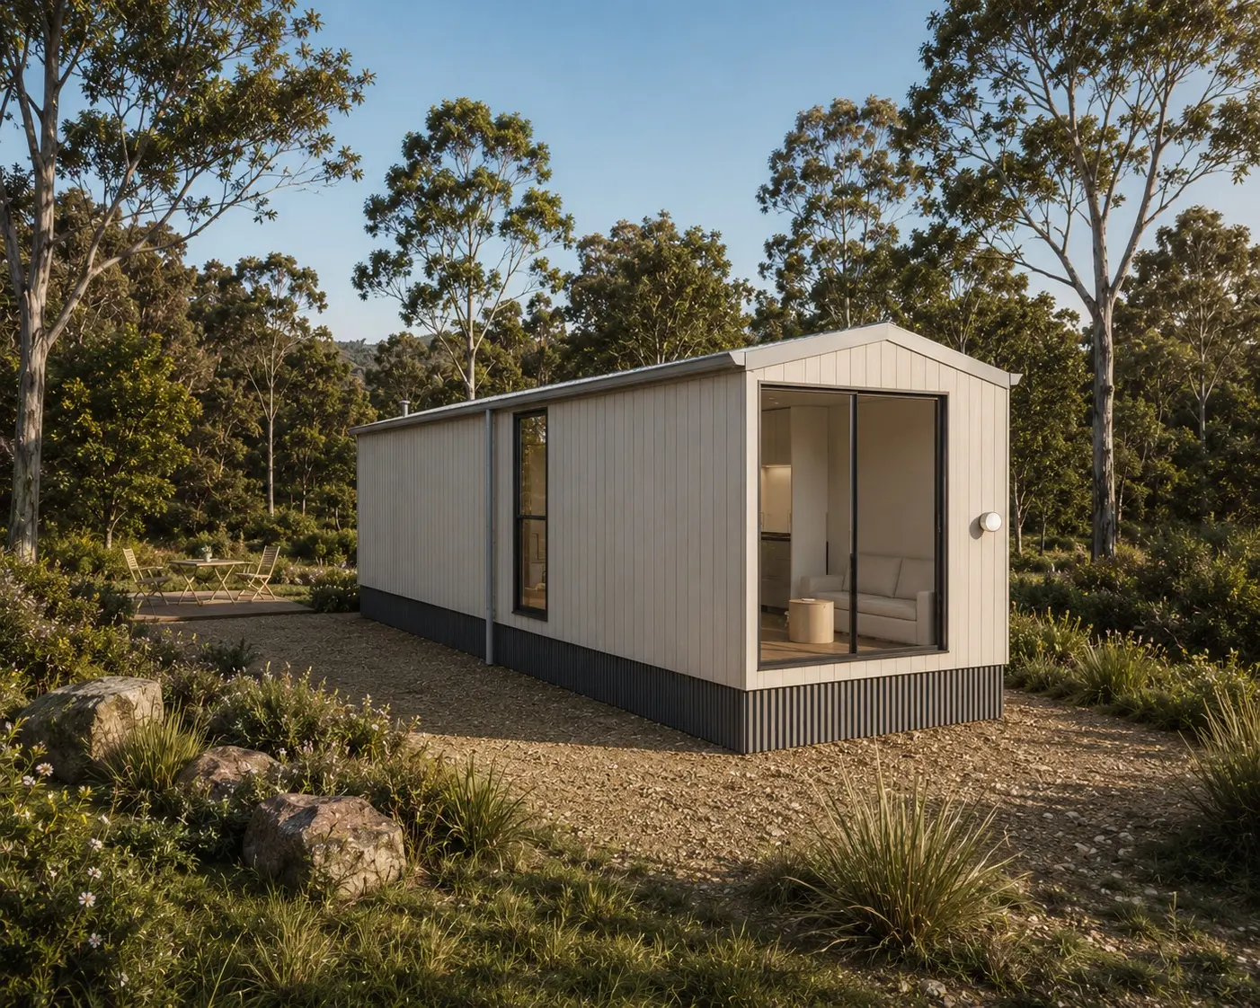
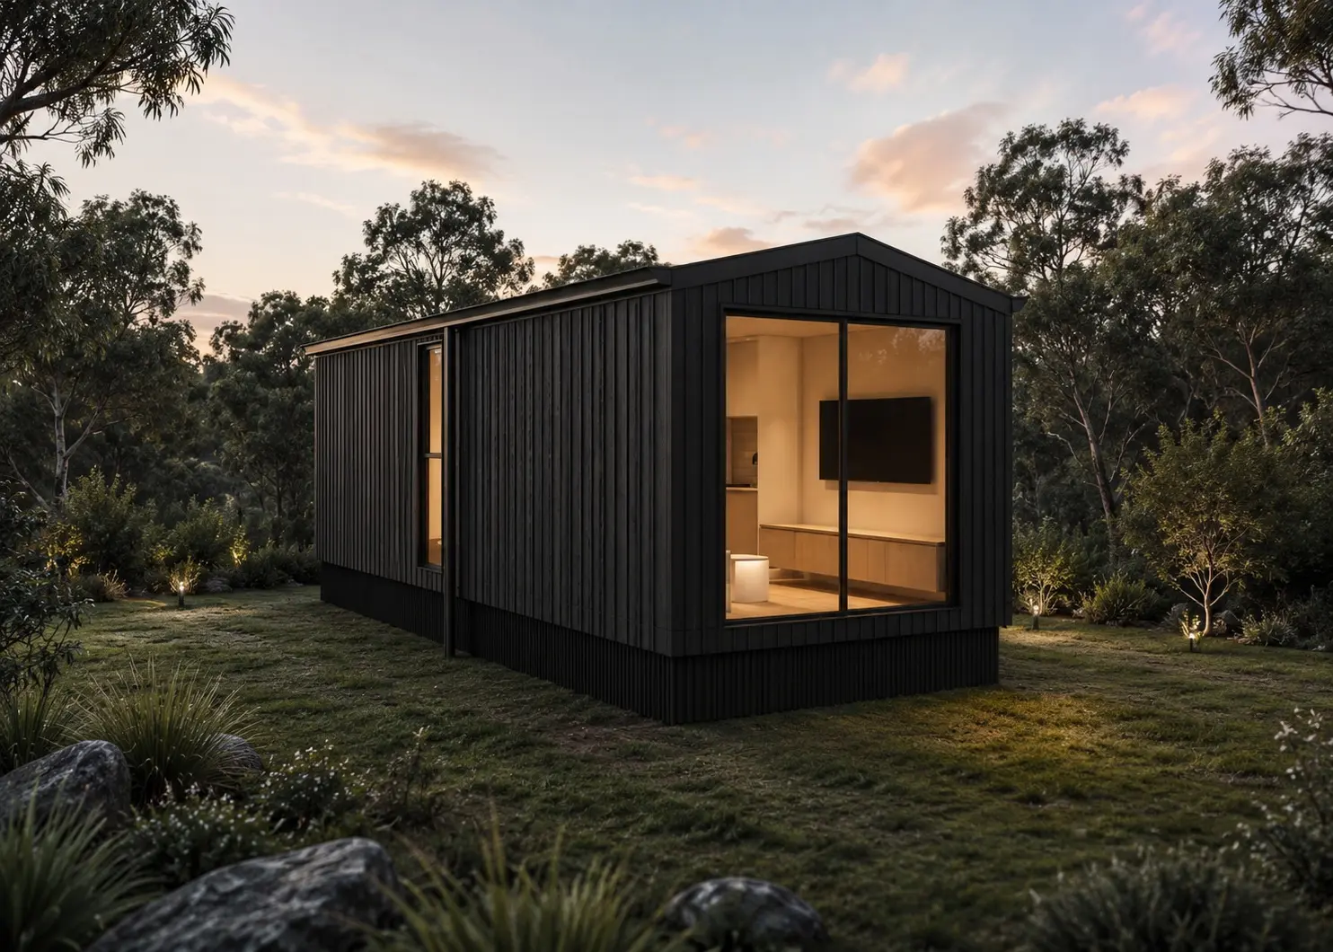
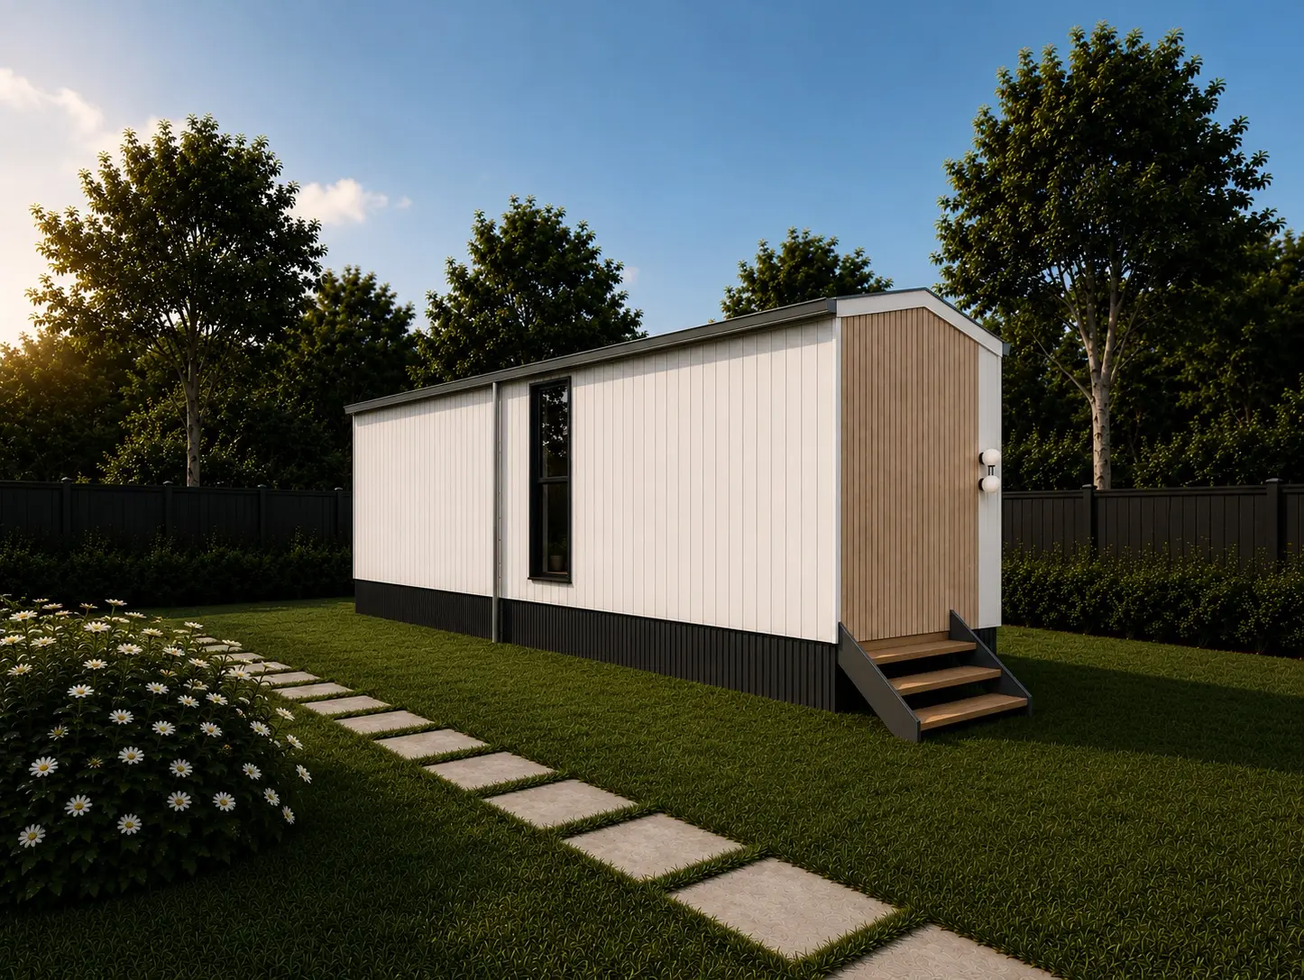
The exterior showcases a clean, modern form with vertical cladding and a minimalist architectural profile. A defined entry sequence with an integrated deck enhances the connection between indoor and outdoor living, adding both function and visual appeal.
Build & Flexibility
With a building height of approximately 3.68 metres and a 12.5-metre length, this modular home is suitable for a variety of environments. Its modular construction enables efficient transport and installation while maintaining consistent build quality and finish.
Lifestyle
Designed for modern living, this home combines simplicity, comfort, and practicality ideal for those seeking a stylish, low-maintenance space with added room to live and relax.